November 21, 2026
Proper stair dimensions are crucial for stair railings, ensuring safety, aesthetic appeal, and compliance with building codes. Inadequately designed stairs can lead to accidents, reduce comfort, and clash with architectural intentions. Moreover, non-compliance with building codes can result in hefty fines or reconstruction costs, making it essential to adhere to established standards.
Safety and Stability
The Risk of Accidents
Stairs that do not conform to proper dimensions pose a significant risk of accidents. Uneven steps or inadequate stair railings can result in slips, trips, and falls. Statistics show that a considerable percentage of household accidents involve poorly designed stairs. Ensuring uniform step dimensions reduces the likelihood of such incidents. Therefore, prioritizing proper stair dimensions is essential for safety and stability.
Role of Ergonomics
Proper stair dimensions take into account ergonomics, focusing on the user's movement and interaction with stairs. Ergonomically designed stairs reduce strain on muscles and joints, making them easier and safer to use. Stairs should allow for a natural walking motion, accommodating different stride lengths while maintaining comfort. Incorrect dimensions can lead to awkward foot placements, increasing the risk of stumbling. Thus, ergonomics must be a central consideration in stair design.
Case Studies of Safety Incidents
Numerous cases highlight the hazards of improper stair dimensions. For instance, a widely cited incident involved a faulty stair railing causing a severe fall. Investigations revealed non-compliance with standard stair width requirements, emphasizing the need to adhere to regulations. Such cases underscore the potential consequences, including injury and legal liabilities. Analyzing these incidents highlights the importance of adhering to standard dimensions in stair construction.
Impact on Fall Prevention
Fall prevention is a primary objective of proper stair dimensioning. Even minor deviations can compromise stability, increasing fall risks. Adhering to standard codes, like the requirement for stairs to be at least 3 feet wide and have a minimum depth of 10 inches, is crucial. These specifications ensure that users have adequate footing and support, enhancing overall safety. Effective fall prevention strategies stem from sound design principles, emphasizing the significance of proper dimensions.
Aesthetic Appeal and Design Harmony
Function and Form
Creating visually appealing stair railings without compromising functionality requires careful planning. Designers aim to integrate stairs seamlessly into the overall environment, ensuring balance in dimension and proportion. Proper dimensions allow for harmonious interaction with existing architectural elements, enhancing the overall aesthetic. This balance ensures that stairs are not only beautiful but also safe and practical. Achieving this integration highlights the dual focus on form and function in stair design.
Customization Options
Customization allows for unique stair designs that reflect personal style while adhering to proper dimensions. Designers can tailor stairs to fit specific spaces or themes, providing bespoke solutions that maintain safety standards. Customization may involve material selection, shape, and finish, all within the framework of regulatory compliance. The opportunity to personalize stair designs adds value to properties, highlighting the need for thoughtful dimensioning. Balancing creativity with compliance is key to successful customization.
Influence on Interior Design
Stair dimensions significantly influence the interior design of a space. Stairs serve as focal points and must complement surrounding aesthetics while fulfilling functional requirements. Properly dimensioned stairs enhance the flow of design elements, contributing to a coherent visual narrative. Adhering to standard stair width and depth ensures a practical foundation for design exploration. As stairs often link different levels, their dimensions can define movement and view within a space.
Examples of Successful Designs
Several architectural projects showcase successful stairs achieved through correct dimensioning. These designs illustrate harmony between aesthetics, functionality, and safety, setting benchmarks in the industry. By prioritizing proper dimensions, these projects demonstrate the potential for creativity within regulatory constraints. They serve as exemplars for designers aiming to combine artistic flair with regulatory adherence. Analyzing these successful designs reaffirms the gains of proper stair dimensions in architectural projects.
Compliance With Building Codes
Overview of Building Codes
Building codes provide essential guidelines for stair construction. These codes ensure safety, uniformity, and quality across different construction projects. Compliance with building codes is not just about legality but also about creating safe and reliable structures. Codes covering stair dimensions focus on aspects like width, height, and railing requirements. Understanding and adhering to these codes is crucial for architects and builders alike.
Key Regulations to Consider
Key regulations regarding stair dimensions include minimum width, height, and depth requirements. For instance, according to Fixr, standard codes mandate that stairs be at least 3 feet wide, with a minimum depth of 10 inches. These dimensions are designed to accommodate safety and accessibility for users. Non-compliance can lead to adjustments post-construction, resulting in increased costs. Awareness and integration of these regulations are fundamental to successful stair construction.
Common Misinterpretations
Misunderstanding building codes can lead to costly errors in stair design. Some builders misinterpret measurements, leading to gaps in compliance that can compromise safety. Effective learning and training on code requirements help prevent these misunderstandings. Clarification and proper application of codes ensure stair safety and durability. It is crucial that all stakeholders accurately interpret and implement these codes in stair construction.
Penalties for Non-Compliance
Non-compliance with building codes can result in severe penalties. These include legal actions, fines, and potential reconstruction to meet standards. Beyond financial impacts, there are risks to safety and reputation for non-compliant constructions. Ensuring compliance from the outset saves significant resources and prevents negative consequences. Awareness and adherence to these codes are not only legal obligations but also practical necessities.
Maintenance and Durability
Importance of Regular Inspection
Regular inspection of stair railings is vital for maintaining structural integrity. Inspections help identify early signs of damage or wear, preventing larger issues. Over time, stairs may face wear from environmental and user impacts, necessitating timely maintenance. By adhering to standard dimensions, the rate of wear can be minimized, extending the lifespan of stairs. Routine checks and maintenance are essential for the long-term durability of stair structures.
Effects of Wear and Tear
Improper stair dimensions can exacerbate wear and tear. Steps that are too steep or narrow face quicker deterioration from increased stress. This can lead to the need for frequent repairs or, in severe cases, complete replacement. Maintaining adherence to dimension standards protects against premature wear. Designing stairs with durability in mind establishes resilience against natural and user-induced wear.
Strategies for Long-Term Maintenance
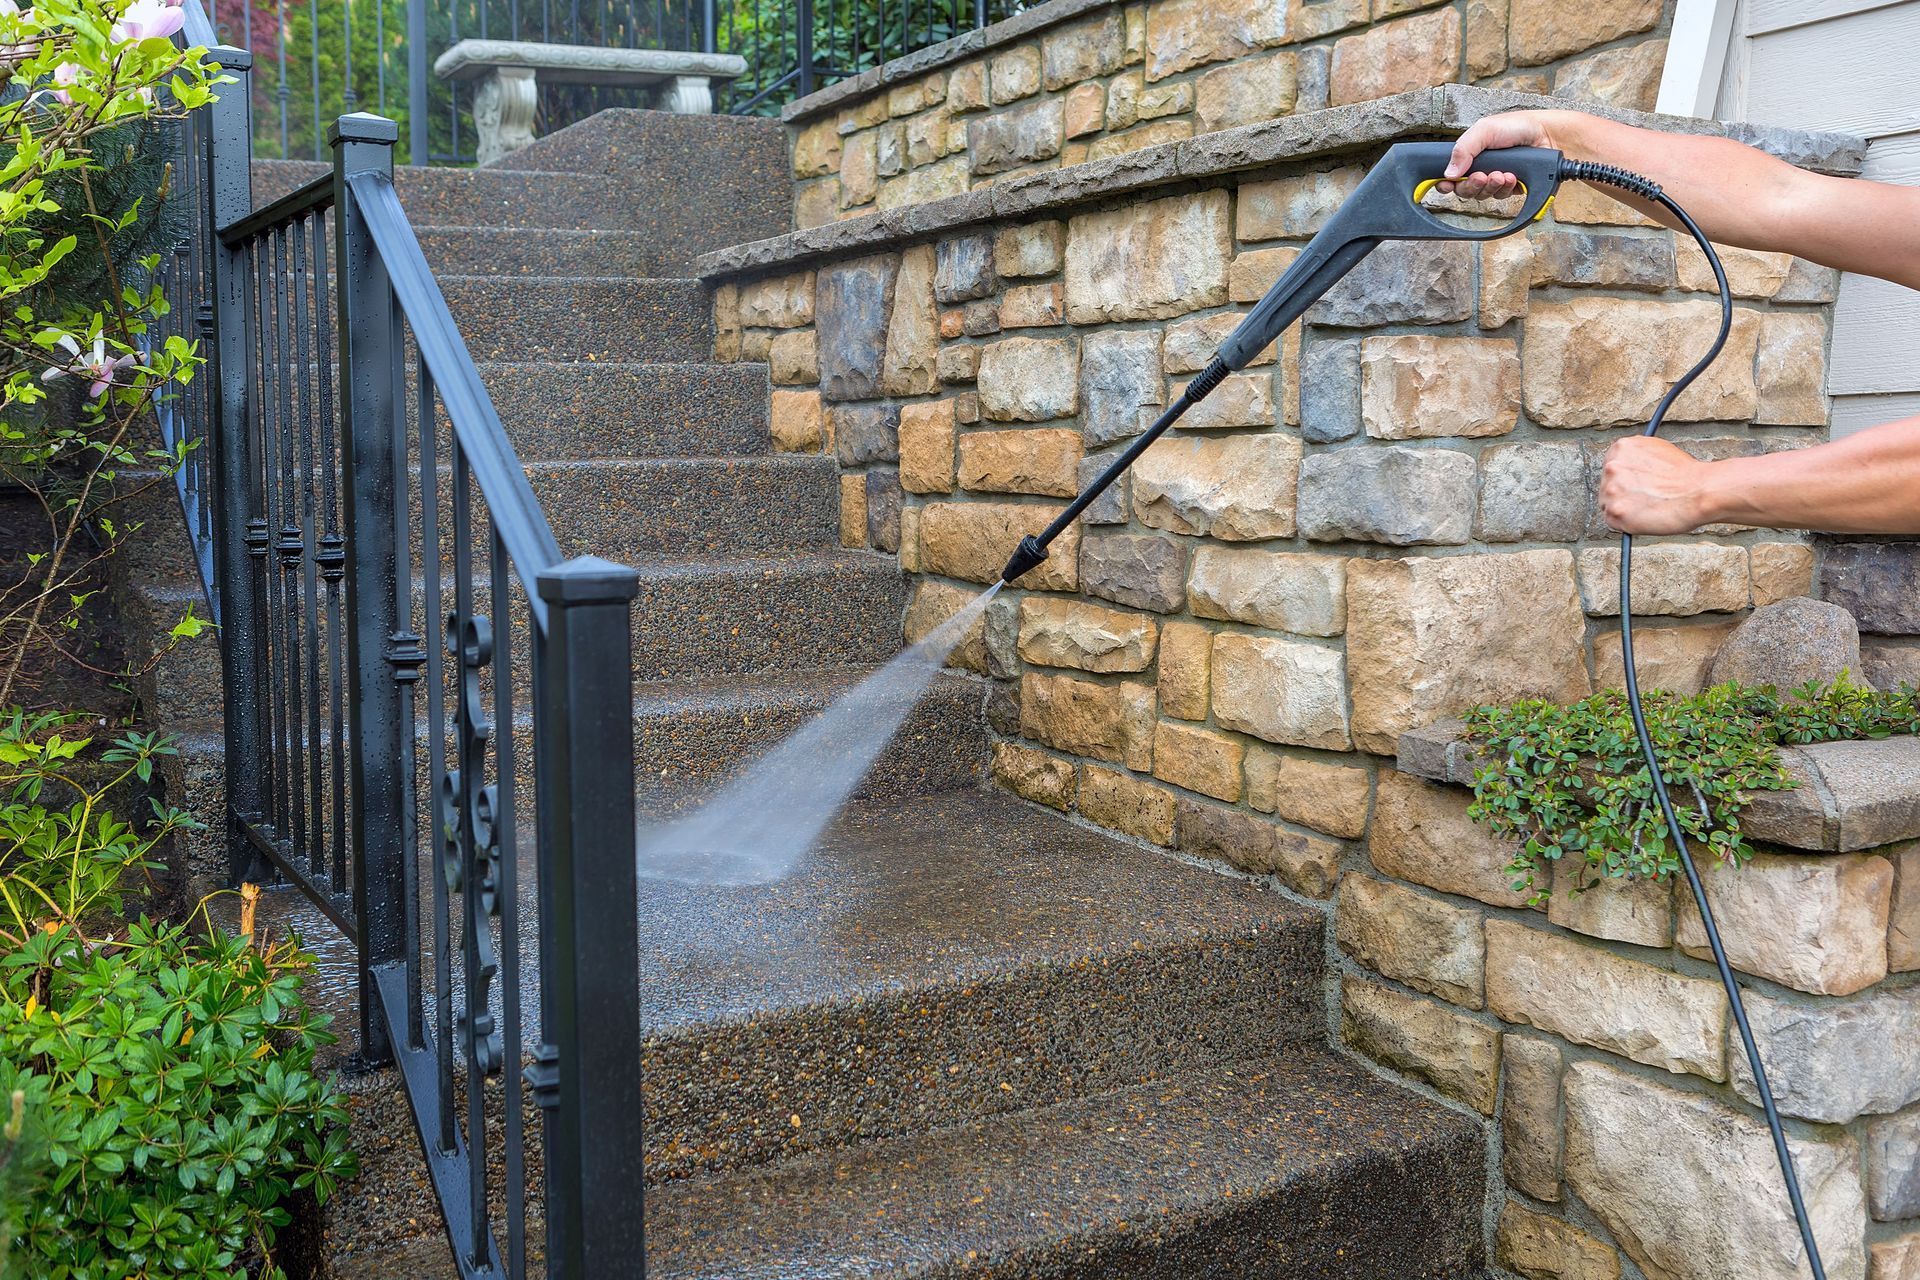
Long-term maintenance of stairs involves strategic planning and resource allocation. Implementing regular cleaning, repairs, and protective treatments enhances the lifespan of stairs. Additionally, monitoring high-traffic areas for signs of stress aids in proactive maintenance interventions. Adhering to proper dimensions reduces potential areas for stress buildup, simplifying maintenance efforts. These strategies ensure that stairs remain functional and safe for extended periods.
Material Selection for Durability
Material selection plays a crucial role in the durability of stair railings. Choices should focus on resilience against environmental conditions and regular usage. Materials like reinforced concrete, hardwood, or treated metals offer robust options for enduring stairs. Proper dimension considerations guide material selections, aligning aesthetic goals with functional needs. Durable material choices minimize maintenance demands and extend the usable life of stairs.
Proper stair dimensions significantly impact safety, aesthetic appeal, and regulatory compliance, among other factors. Adherence to standard dimensions minimizes risks, enhances usability, and aligns with design aspirations. By considering safety, aesthetics, compliance, maintenance, accessibility, and cost, stakeholders ensure successful stair construction. Prioritizing these dimensions facilitates sustainable, functional, and visually appealing stair designs that stand the test of time. For stair railings, call Alberona Iron Works Inc today.