August 4, 2026
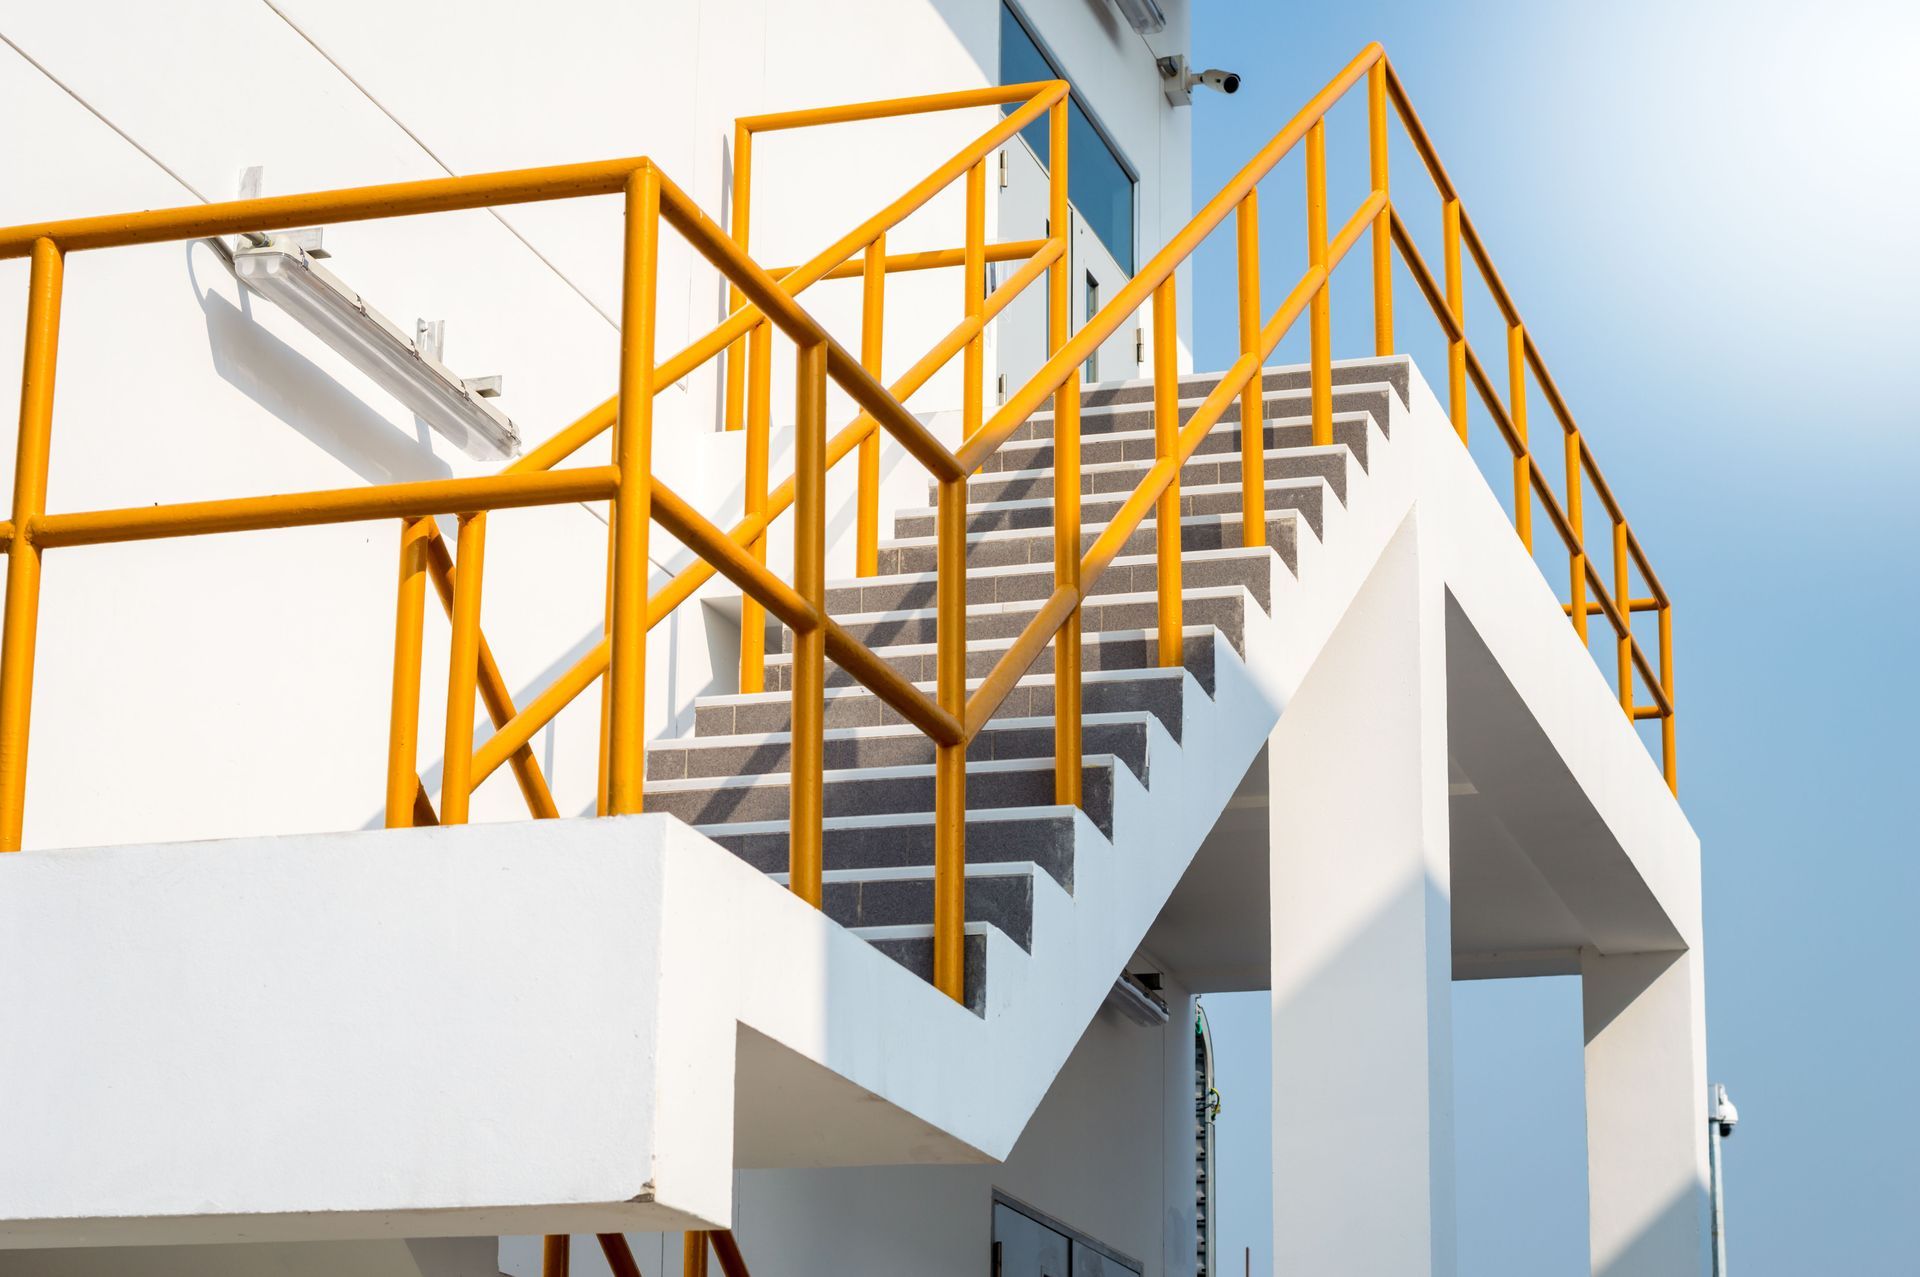
Building owners are responsible for maintaining safe exit routes that occupants can use during fires and other emergencies. Exterior emergency stairs are especially important in older multifamily, commercial, and mixed-use properties where interior exits may be limited or blocked by smoke. A properly maintained fire escape can provide a critical secondary path to safety, but only when its design, condition, access points, and surrounding areas meet applicable requirements. Understanding common safety expectations helps owners identify hazards early, plan necessary repairs, and support reliable emergency evacuation.
Maintaining Clear and Unobstructed Access
Every emergency exit route must remain easy to reach and free from stored items, furniture, debris, locked gates, and other obstacles. Occupants should not have to move boxes, climb over equipment, or search for a key before reaching an exterior stairway. Interior corridors, windows, doors, and balconies that lead to the fire escape should remain usable at all times. Building owners should inspect these access points regularly, especially in shared hallways, storage areas, and tenant-controlled spaces where clutter may accumulate without immediate notice.
Exterior landings and stairs also require sufficient clearance. Trash containers, bicycles, air-conditioning equipment, signs, vegetation, and construction materials can interfere with movement or reduce the usable width of the route. Snow, ice, leaves, and standing water may create additional hazards during certain seasons. Owners should establish clear rules for residents, employees, and contractors and should address violations promptly. Posting reminders and including access requirements in tenant communications can help prevent recurring obstructions and reinforce the importance of keeping the entire route available.
Inspecting Structural Components Regularly
Metal emergency stairs are exposed to rain, snow, temperature changes, pollution, and constant moisture, all of which can weaken their structural components over time. Rust may begin as a surface issue but can eventually reduce the thickness and strength of treads, railings, platforms, bolts, welds, and support brackets. A fire escape should be examined for corrosion, loose connections, cracks, bent metal, missing fasteners, and movement under normal pressure. Owners should pay close attention to areas where water collects or where components connect to the building.
Visual checks performed by maintenance personnel can help identify obvious problems, but professional inspections may be required to evaluate structural stability and code compliance. Qualified inspectors can determine whether damaged elements need cleaning, reinforcement, repair, or complete replacement. They may also identify hidden concerns involving anchors, masonry connections, or inaccessible joints. Keeping inspection reports and repair records allows owners to document ongoing maintenance and demonstrate that identified hazards were addressed instead of being ignored until an emergency or formal violation occurred.
Preventing Corrosion and Surface Deterioration
Protective coatings help shield exterior metal from moisture and oxidation. When paint begins to peel, bubble, crack, or flake, exposed steel can start corroding quickly. Owners should not treat repainting as a cosmetic improvement alone. Surface preparation, rust removal, priming, and application of an appropriate exterior coating are essential parts of protecting a fire escape. Simply painting over active corrosion may hide deterioration without stopping it, allowing structural damage to continue beneath the new finish.
Drainage and surrounding building conditions also affect corrosion. Leaking gutters, damaged downspouts, dripping air-conditioning units, and poorly sealed walls may repeatedly direct water onto stairs and platforms. Debris can trap moisture against metal surfaces and speed deterioration. Owners should correct these contributing conditions while arranging metal repairs or refinishing. A coordinated approach helps extend the life of the system, improves its appearance, and reduces the likelihood that repaired areas will quickly develop the same problems again.
Verifying Stair and Railing Dimensions
Emergency stairs must provide enough room for occupants to move safely and maintain balance during evacuation. According to Fixr, standard building codes specify that stairs must be at least three feet wide with a minimum tread depth of ten inches. Requirements may vary by location, building type, construction date, and occupancy classification, so owners should confirm which standards apply to their property. Improvised alterations, narrowed pathways, replacement treads, or added equipment may unintentionally reduce required dimensions and create a compliance concern.
Railings, guards, and handrails must also be secure and appropriately positioned to prevent falls. Openings that are too large, railings that are too low, and handrails that cannot be gripped securely may place occupants at risk, particularly in smoke, darkness, or panic. Inspectors may evaluate tread consistency, riser height, landing size, railing spacing, and overall stair geometry. Any modification to a fire escape should be reviewed carefully so repairs improve safety without changing dimensions or features that must remain code compliant.
Testing Ladders and Moving Mechanisms
Some systems include drop ladders, counterbalanced stairs, or other movable components that allow occupants to reach the ground while limiting unauthorized access from below. These mechanisms must operate smoothly and fully when needed. Rust, damaged pivots, misalignment, paint buildup, missing hardware, and lack of lubrication can prevent proper movement. Owners should never assume that a ladder works simply because it appears intact. Periodic operational testing can reveal binding, excessive weight, incomplete extension, or other defects that visual inspection alone may miss.
Testing should be performed carefully by qualified personnel to avoid injury or accidental damage. Movable stairs and ladders may be heavy, and a failing component can fall suddenly. Once a problem is discovered, the mechanism should be secured and repaired promptly rather than left in questionable condition. Owners should also ensure that the ground-level discharge area remains clear and stable. A functioning fire escape is only useful when occupants can descend completely and move away from the building without encountering fences, locked enclosures, vehicles, or uneven surfaces.
Protecting Doors, Windows, and Openings
Doors and windows leading to exterior emergency stairs must open as intended and remain accessible from occupied areas. Painted-shut windows, damaged frames, broken locks, security bars, and permanently installed screens may delay evacuation. Where security devices are permitted, occupants should be able to release them quickly from the inside without special tools or complicated steps. Owners should verify that replacement windows, renovations, and tenant improvements do not reduce opening size or interfere with the path to the landing.
Openings near an exterior stairway may also have fire-protection requirements intended to limit the spread of flames and smoke. Building design, wall construction, window placement, and separation distances can influence what level of protection is required. Owners planning facade work, window replacement, additions, or mechanical installations should consider how those changes may affect the emergency route. Consulting appropriate professionals before work begins can prevent a project from obstructing access, weakening attachments, or creating new hazards around the exterior stairway.
Documenting Inspections and Completing Repairs
Consistent documentation helps owners manage safety responsibilities across changing staff, tenants, and maintenance schedules. Inspection dates, photographs, professional findings, permits, repair invoices, and coating records create a useful history of the system’s condition. These records can help determine when corrosion began, which components were repaired, and whether recurring problems are linked to drainage or building movement. Documentation may also be valuable during insurance reviews, property sales, code inspections, or disputes about whether required maintenance was completed.
Repairs should be completed by professionals with experience in structural metalwork and applicable building requirements. Welding over severely deteriorated steel, using incompatible fasteners, or attaching new components to unstable masonry can create the appearance of improvement without restoring dependable strength. A qualified contractor can evaluate whether individual pieces can be repaired or whether larger sections require replacement. Building owners should also confirm whether permits, engineering review, or official inspections are needed before returning a repaired fire escape to normal service.
Emergency exit systems require ongoing attention rather than occasional repairs after a complaint or violation. Clear access, secure structural connections, controlled corrosion, compliant stair dimensions, working ladders, usable openings, and records all contribute to dependable performance. Regular inspections allow building owners to identify deterioration before it becomes severe, while qualified repairs preserve safety and property value. Routine maintenance of every fire escape also supports code compliance and reliable emergency evacuation. By treating exterior emergency stairs as essential life-safety equipment, owners can better protect occupants and prepare their buildings for emergencies. For professional inspection, fabrication, restoration, and repair support, contact Alberona Iron Works Inc.